EditorialCreativeSportsCollectionsVideos
Prices
0Log in

Visual content for professionals.
800M+ images and videos.

Content Hub

  • Current Events
  • Pictures of the Year
  • Sports
  • Editorial
  • Creative
  • Collections
  • Videos

Offers

  • Prices & Packages
  • Promotions
  • Enterprise
  • Newsletter
  • Blog
  • The Game Magazine

Services

  • Content Research
  • Contract Photography
  • API & FTP Push
  • my-picturemaxx
  • Become a Partner

Company

  • About IMAGO
  • Careers
  • News

Help Center

  • FAQ
  • Contact Us
Legal NoticeTerms & ConditionsLicense InformationData PrivacyPrivacy Settings
© 2026 IMAGO
CEPICBAPLABVPA
Back to collections

Architecture by Tadao Ando

Jan 11, 2022

The following photos have been selected for you by the IMAGO picture desk on this topic. For more pictures please use the search function.
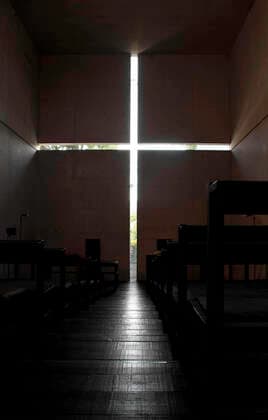
  • Architektur von Tadao Ando Church of the light is the Ibaraki Kasugaoka Church s main chapel. It was built in 1989, in the city of Ibaraki, Osaka Prefecture. This building is one of the most famous designs of Japanese architect Tadao Ando. Copyright: xx 10023938
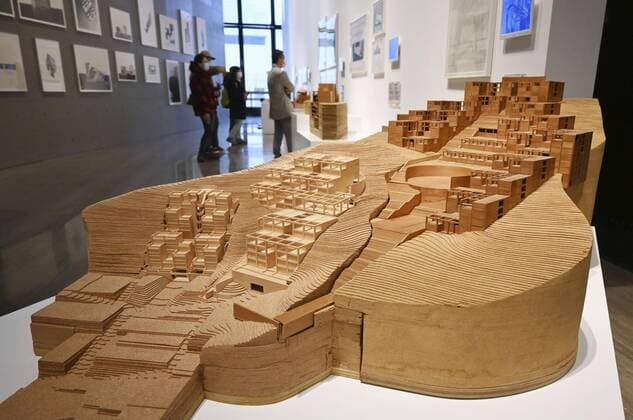
  • Architektur von Tadao Ando Tadao Ando s solo exhibition in Shanghai A model of Rokko Housing is on display in Japanese architect Tadao Ando s solo exhibition in Shanghai on March 19, 2021.
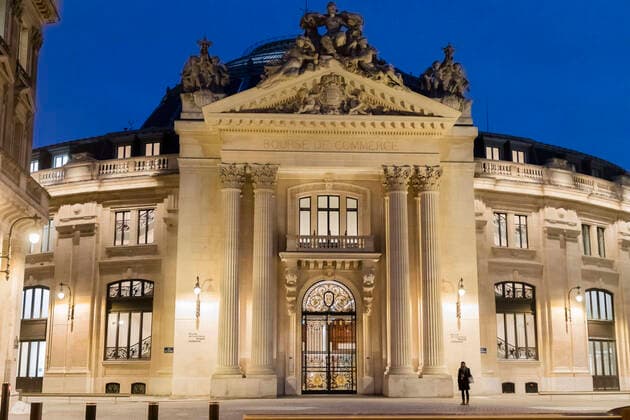
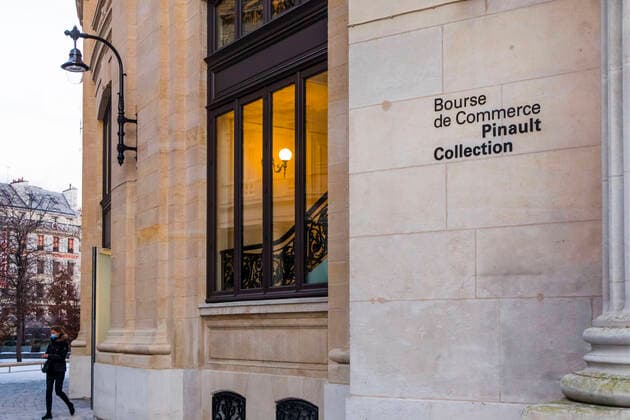
  • Architektur von Tadao Ando Paris, France February 10, 2021 - View of the renovated building housing the Pinault Foundation in the Halles district. The work to transform the Bourse de Commerce into a showcase for the collection of French billionaire Franois Pinault cost around 160 million euros. The foundation should open its doors to visitors as soon as sanitary conditions permit. FONDATION PINAULT, BOURSE DU COMMERCE, MUSEE D ART CONTEMPORAIN, MONUMENT, ILLUSTRATION, GENERIQUE, ARCHITECTURE, ART, ESPACE CULTUREL, FORTUNE FRANCAISE, COLLECTION PINAULT, BATIMENT, FRANCOIS PINAULT, HOMME D AFFAIRES, KERING, LES HALLES, PAYSAGE URBAIN, RENOVATION, TADAO ANDO, ECONOMIE, CREPUSCULE, SOIR, NUIT  Copyright: xVincentxIsorex
  • Architektur von Tadao Ando Paris, France February 10, 2021 - View of the renovated building housing the Pinault Foundation in the Halles district. The work to transform the Bourse de Commerce into a showcase for the collection of French billionaire Franois Pinault cost around 160 million euros. The foundation should open its doors to visitors as soon as sanitary conditions permit. FONDATION PINAULT, BOURSE DU COMMERCE, MUSEE D ART CONTEMPORAIN, MONUMENT, ILLUSTRATION, GENERIQUE, ARCHITECTURE, ART, ESPACE CULTUREL, FORTUNE FRANCAISE, COLLECTION PINAULT, BATIMENT, FRANCOIS PINAULT, HOMME D AFFAIRES, KERING, LES HALLES, PAYSAGE URBAIN, RENOVATION, TADAO ANDO, ECONOMIE, FACADE  Copyright: xVincentxIsorex
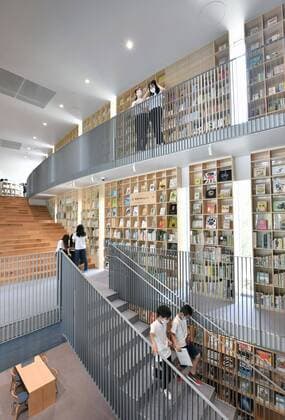
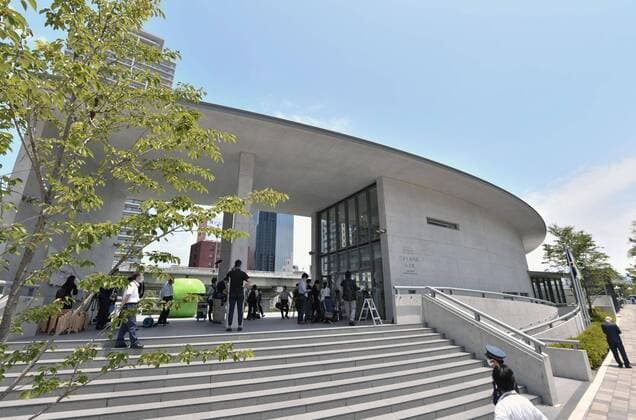
  • Architektur von Tadao Ando Osaka children s library by architect Tadao Ando A library called Nakanoshima Children s Book Forest, designed and donated by renowned architect Tadao Ando, opens in Osaka on July 5, 2020, about four months later than initially scheduled amid the spread of the novel coronavirus.
  • Architektur von Tadao Ando Osaka children s library by architect Tadao Ando A library called Nakanoshima Children s Book Forest, designed and donated by renowned architect Tadao Ando, opens in Osaka on July 5, 2020, about four months later than initially scheduled amid the spread of the novel coronavirus.
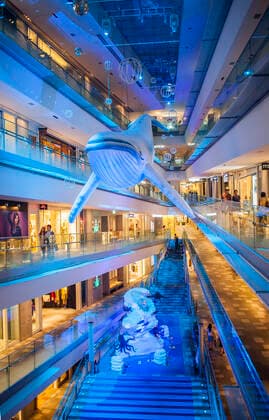
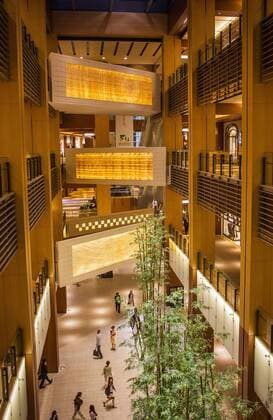
  • Architektur von Tadao Ando Interior of Omotesando Hills, shopping mall designed by Tadao Ando in Omotesando street. Tokyo. Japan. Tokyo Kanto Japan Copyright: xLucasxVallecillos-xVWPicsx LVM-Jp.Tk.9115
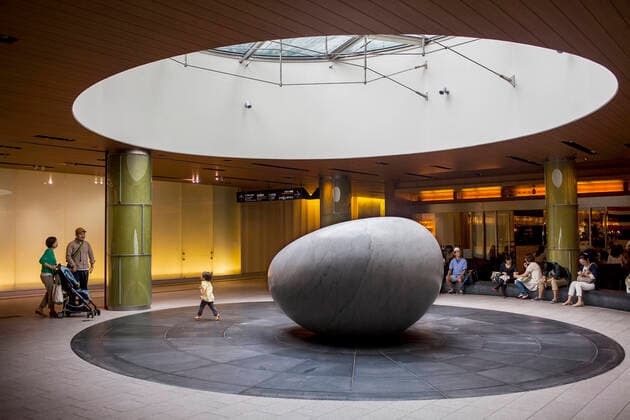
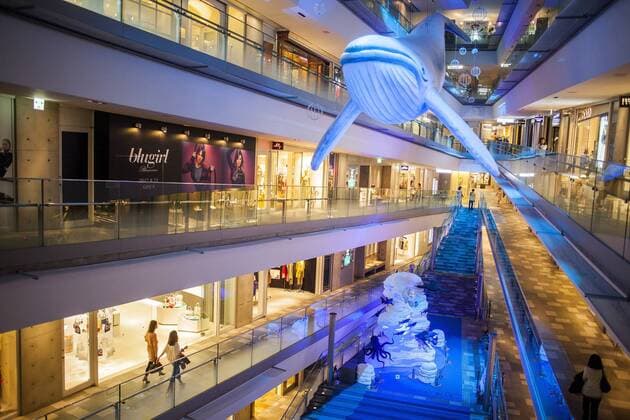
  • Architektur von Tadao Ando Sculpture titled Ishinki by Kan Yasuda. In Shopping Mall Galleria, Tokyo Midtown Complex in the Tokyo Midtown Tower by the architects Tadao Ando and Jun Aoki, Roppongi District, Tokyo, Japan Tokyo Kanto Japan Copyright: xLucasxVallecillos-xVWPicsx LVM-Jp.Tk.6213
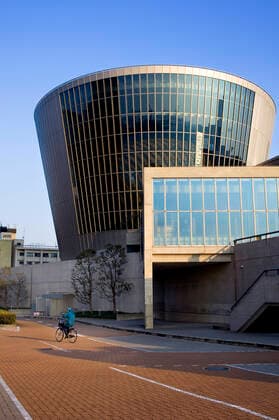
  • Architektur von Tadao Ando Suntory Museum Tempozan,by Tadao Ando,port,Bay area,Osaka, Japan,Asia Osaka Kansai Japan Copyright: xLucasxVallecillos-xVWPicsx LVM-Jp.Os.4348
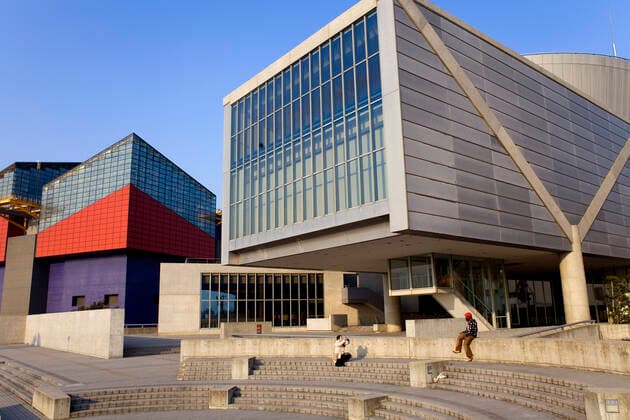
  • Architektur von Tadao Ando At left Osaka Aquarium. At right Suntory Museum Tempozan by Tadao Ando,port,Bay area,Osaka, Japan,Asia Osaka Kansai Japan Copyright: xLucasxVallecillos-xVWPicsx LVM-Jp.Os.4320
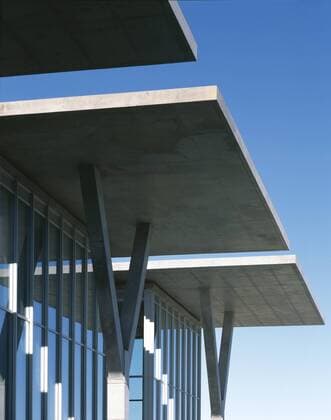
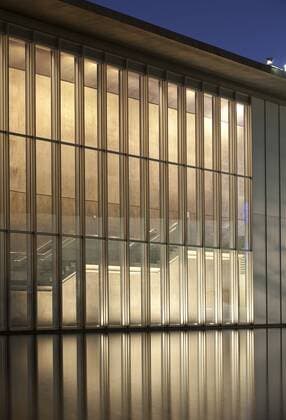
  • Architektur von Tadao Ando The Museum of Modern Art, Fort Worth, Texas. 2002. Exterior detail of the suspended concrete canopies. Architect: Tadao Ando Fort Worth Texas USA  Copyright: xJohnxEdwardxLindenx 10562-70-1
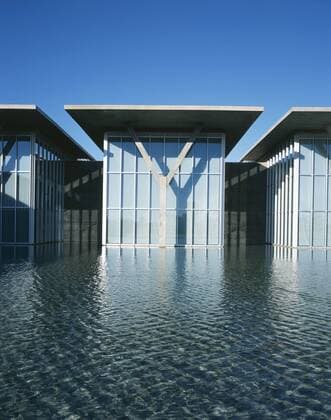
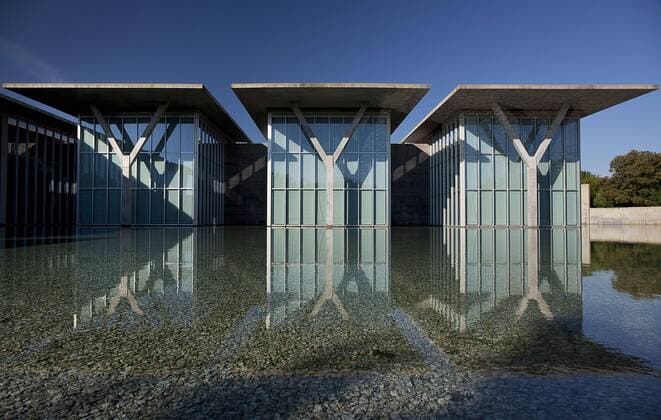
  • Architektur von Tadao Ando The Museum of Modern Art, Fort Worth, Texas (2002) Exterior Y-structure with water. Architect: Tadao Ando Forth Worth Texas USA  Copyright: xJohnxEdwardxLindenx 10562-40-1
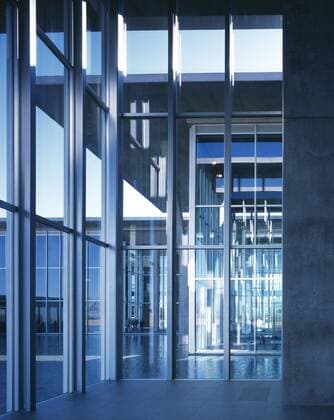
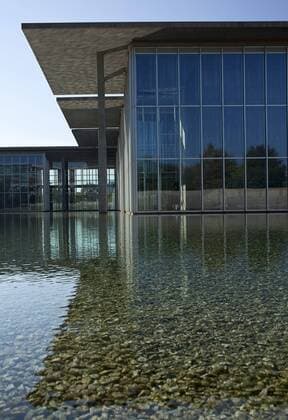
  • Architektur von Tadao Ando The Museum of Modern Art, Fort Worth, Texas, 2002. Interior with glass walls. Architect: Tadao Ando Fort Worth Texas USA  Copyright: xJohnxEdwardxLindenx 10562-130-1
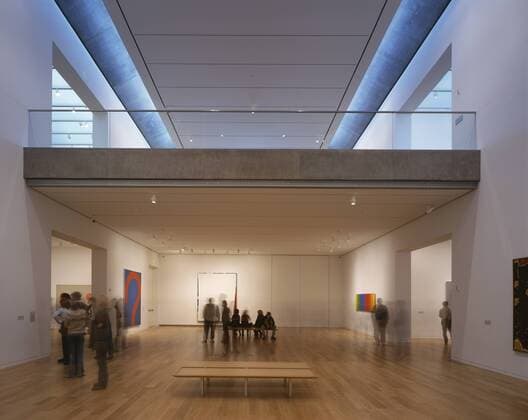
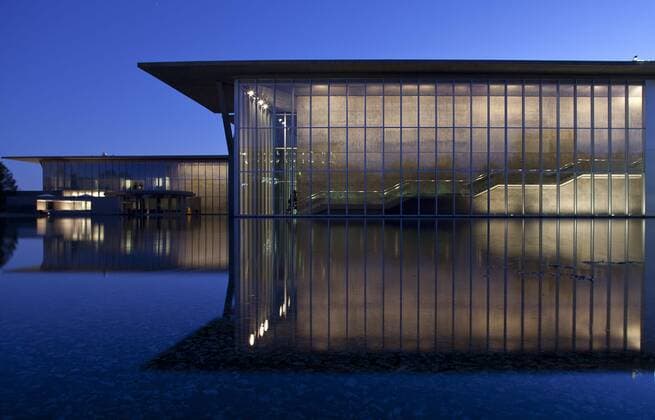
  • Architektur von Tadao Ando The Museum of Modern Art, Fort Worth, Texas (2002) Interior of art gallery with split level. Architect: Tadao Ando Fort Worth Texas USA  Copyright: xJohnxEdwardxLindenx 10562-100-1
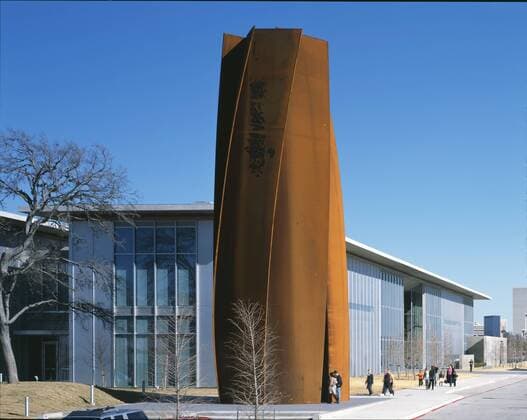
  • Architektur von Tadao Ando The Museum of Modern Art, Fort Worth, Texas (2002) Exterior with rust sculptural form. Architect: Tadao Ando Forth Worth Texas USA  Copyright: xJohnxEdwardxLindenx 10562-10-1
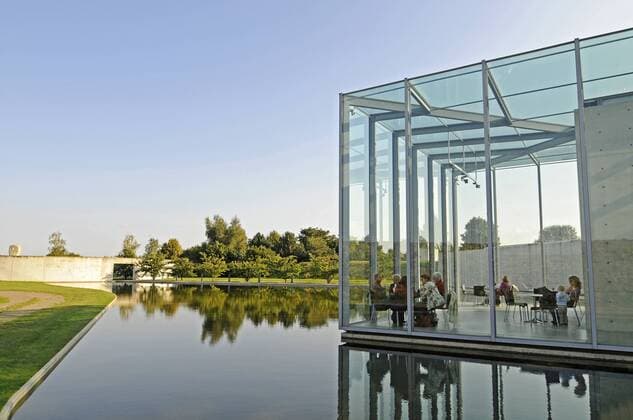
  • Architektur von Tadao Ando November 14, 2016 - Fort Worth, Texas, USA - 11 14 2016. The Modern Art Museum of Fort Worth was designed by architect Tadao Ando and was opened to the public in December 2002. Located in the Museum District in Fort Worth, Texas the design incorporates a large reflecting pool and the iconic Y support structures. Fort Worth USA - ZUMAl92_ 20161114_zaf_l92_006
  • Architektur von Tadao Ando November 14, 2016 - Fort Worth, Texas, USA - 11 14 2016. The Modern Art Museum of Fort Worth was designed by architect Tadao Ando and was opened to the public in December 2002. Located in the Museum District in Fort Worth, Texas the design incorporates a large reflecting pool and the iconic Y support structures. Fort Worth USA - ZUMAl92_ 20161114_zaf_l92_002
  • Architektur von Tadao Ando November 14, 2016 - Fort Worth, Texas, USA - 11 14 2016. The Modern Art Museum of Fort Worth was designed by architect Tadao Ando and was opened to the public in December 2002. Located in the Museum District in Fort Worth, Texas the design incorporates a large reflecting pool and the iconic Y support structures. Fort Worth USA - ZUMAl92_ 20161114_zaf_l92_011
  • Architektur von Tadao Ando November 14, 2016 - Fort Worth, Texas, USA - 11 14 2016. The Modern Art Museum of Fort Worth was designed by architect Tadao Ando and was opened to the public in December 2002. Located in the Museum District in Fort Worth, Texas the design incorporates a large reflecting pool and the iconic Y support structures. Fort Worth USA - ZUMAl92_ 20161114_zaf_l92_009
  • Architektur von Tadao Ando Jul 5, 2012 - Tokyo, Japan - Shopping Mall Galleria, Tokyo Midtown Complex in the Tokyo Midtown Tower by the architects Tadao Ando and Jun Aoki, Roppongi District. - (Credit: © Tokyo Japan  - ZUMAogra
  • Architektur von Tadao Ando Jul 25, 2012 - Tokyo, Japan - Interior of Omotesando Hills, shopping mall designed by Tadao Ando in Omotesando street. Tokyo. Japan. - (Credit: © Tokyo Japan  - ZUMAogra
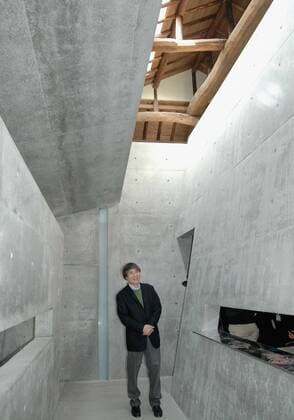
  • Architektur von Tadao Ando OSAKA, Japan - Architect Tadao Ando tours Ando Museum, a museum dedicated to his works, on Naoshima, an island in Kagawa Prefecture, on March 9, 2013.  0309013
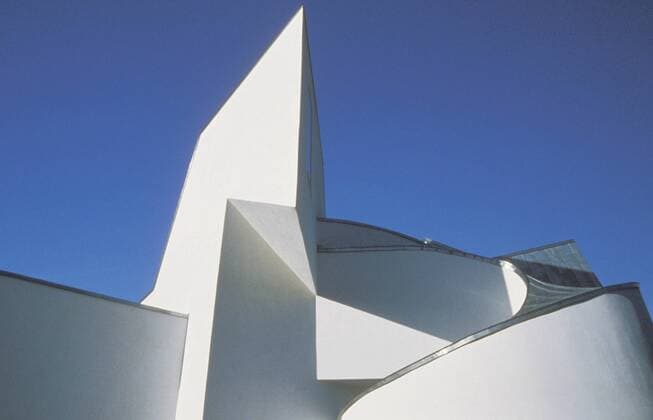
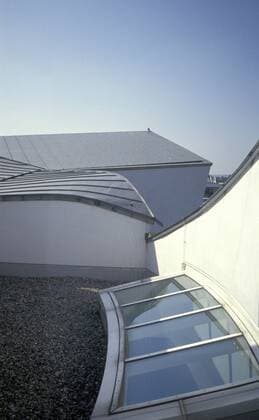
  • Architektur von Tadao Ando Weil am Rhein, Germany. Vitra Design Museum opened in 1989. Architect: Frank Gehry, Tadao Ando, Zaha Hadid and Nicholas Grimshaw. The Vitra Design Museum is internationally active as a cultural institution that has made a major contribution to the research and popular dissemination of design. Weil am Rhein, Vitra Design Museum (Arch. Frank Gehry)  ZB5486_241371_0235
  • Architektur von Tadao Ando Weil am Rhein, Germany. Vitra Design Museum opened in 1989. Architect: Frank Gehry, Tadao Ando, Zaha Hadid and Nicholas Grimshaw. The Vitra Design Museum is internationally active as a cultural institution that has made a major contribution to the research and popular dissemination of design. Weil am Rhein, Vitra Design Museum (Arch. Frank Gehry)  ZB5486_241371_0234
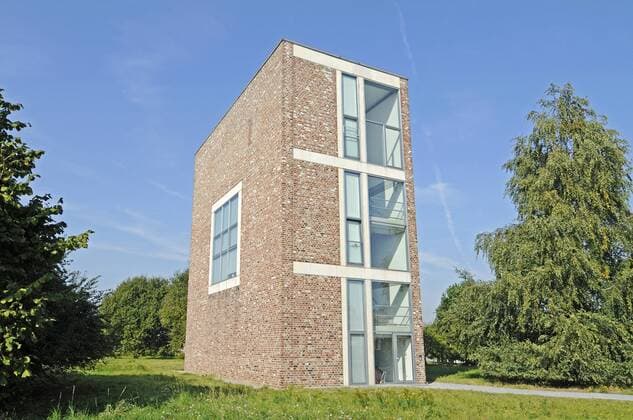
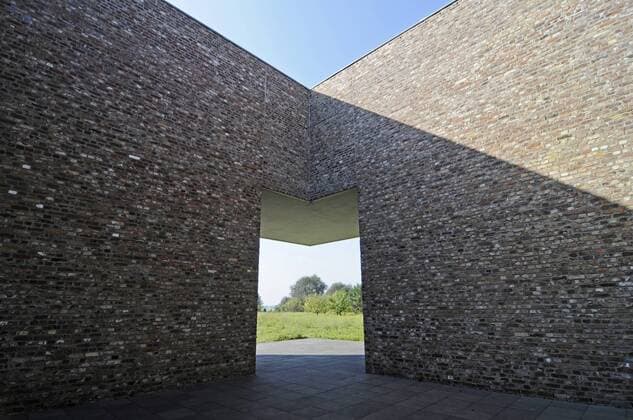
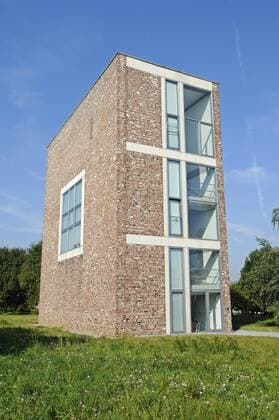
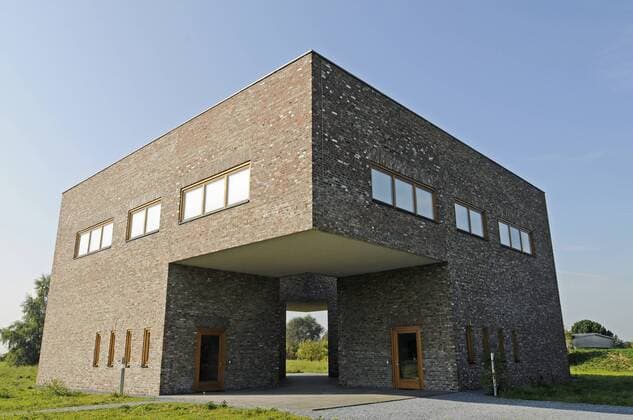
  • Architektur von Tadao Ando Moderne Architektur, Gebäude, ehemalige Raketenstation, Kunstmuseum, Langen Foundation, Architekt Tadao Ando, Hombroich, Kreis Neuss, Nordrhein-Westfalen, Deutschland, Europa iblbab01296467
  • Architektur von Tadao Ando Moderne Architektur, Gebäude, ehemalige Raketenstation, Kunstmuseum, Langen Foundation, Architekt Tadao Ando, Hombroich, Kreis Neuss, Nordrhein-Westfalen, Deutschland, Europa iblbab01296465
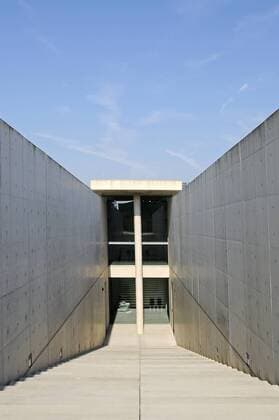
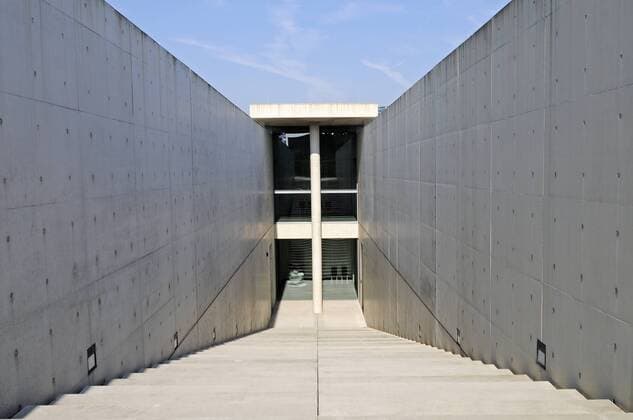
  • Architektur von Tadao Ando Moderne Architektur, Treppe, Beton, ehemalige Raketenstation, Kunstmuseum, Langen Foundation, Architekt Tadao Ando, Hombroich, Kreis Neuss, Nordrhein-Westfalen, Deutschland, Europa iblbab01296450
  • Architektur von Tadao Ando Moderne Architektur, Treppe, Beton, ehemalige Raketenstation, Kunstmuseum, Langen Foundation, Architekt Tadao Ando, Hombroich, Kreis Neuss, Nordrhein-Westfalen, Deutschland, Europa iblbab01296449
  • Architektur von Tadao Ando Moderne Architektur, Gebäude, ehemalige Raketenstation, Kunstmuseum, Langen Foundation, Architekt Tadao Ando, Hombroich, Kreis Neuss, Nordrhein-Westfalen, Deutschland, Europa iblbab01296466
  •  Architektur von Tadao Ando Moderne Architektur, Gebäude, ehemalige Raketenstation, Kunstmuseum, Langen Foundation, Architekt Tadao Ando, Hombroich, Kreis Neuss, Nordrhein-Westfalen, Deutschland, Europa iblbab01296464
  • Architektur von Tadao Ando Glas, Konstruktion, moderne Architektur, Teich, ehemalige Raketenstation, Kunstmuseum, Langen Foundation, Architekt Tadao Ando, Hombroich, Kreis Neuss, Nordrhein-Westfalen, Deutschland, Europa iblbab01296390
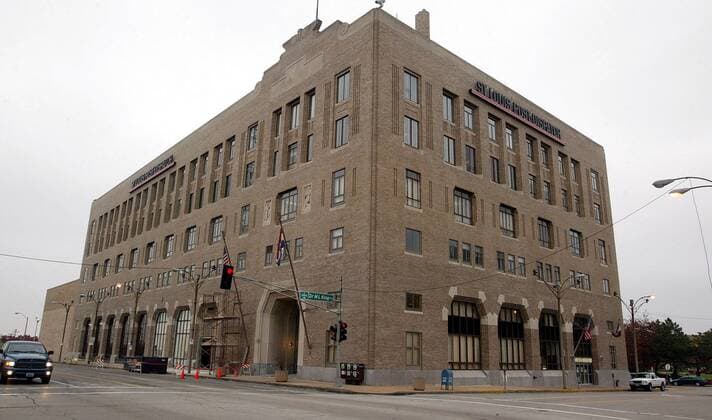
  • Architektur von Tadao Ando Unternehmenssitz der Pulitzer Publishing Company in St. Louis -  (SLP2004112004)