EditorialCreativeSportsCollectionsVideos
Prices
Log in

Visual content for professionals.
800M+ images and videos.

Content Hub

  • Current Events
  • Pictures of the Year
  • Sports
  • Editorial
  • Creative
  • Collections
  • Videos

Offers

  • Prices & Packages
  • Promotions
  • Enterprise
  • Newsletter
  • Blog
  • The Game Magazine

Services

  • Content Research
  • Contract Photography
  • API & FTP Push
  • my-picturemaxx
  • Become a Partner

Company

  • About IMAGO
  • Careers
  • News

Help Center

  • FAQ
  • Contact Us
Legal NoticeTerms & ConditionsLicense InformationData Privacy
© 2026 IMAGO
CEPICBAPLABVPA
  1. Architectural styles - Modern

Architectural styles - Modern

Jul 18, 2022

The following photos have been selected for you by the IMAGO picture desk on this topic. For more pictures please use the search function.

Images in this collection
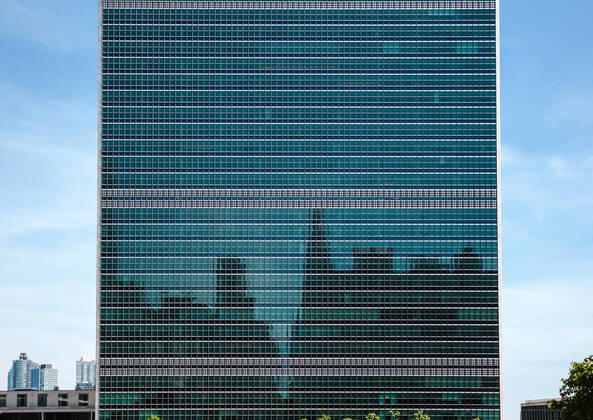
  • NEW YORK, USA - Jun 01, 2014: United Nations Building in New York is the headquarters of the United Nations organization. , 15124106.jpg, america, architecture, assembly, building, city, cityscape, communication, concept, conference, cooperation, council, countries, diplomacy, diplomats, general, global, government, headquarters, international, landmark, manhattan, members, mission, national, nations, negotiations, new, ny, nyc, office, organization, peace, policy, politics, secretary, skyscraper, social, states, symbol, tower, un, unicef, united, unity, urban, us, usa, world, worldwide, york,
    NEW YORK, USA - Jun 01, 2014: United Nations Building in New York is the headquarters of the United Nations organization. , 15124106.jpg, america, architecture, assembly, building, city, cityscape, communication, concept, conference, cooperation, council, countries, diplomacy, diplomats, general, global, government, headquarters, international, landmark, manhattan, members, mission, national, nations, negotiations, new, ny, nyc, office, organization, peace, policy, politics, secretary, skyscraper, social, states, symbol, tower, un, unicef, united, unity, urban, us, usa, world, worldwide, york,

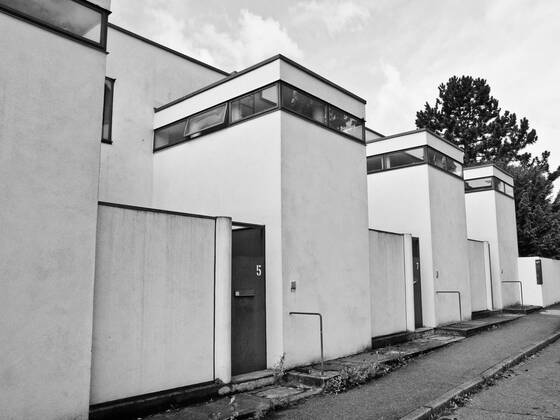
  • Weissenhof Siedlung model houses built in 1927 for the modern architecture exhibition in Stuttgart , 3015989.jpg, 1927, architecture, baden, behrens, building, built, construction, corbusier, deutschland, exhibition, frank, germany, gropius, houses, landmark, le, mies, model, modern, out, rationalism, rationalist, rohe, sharoun, siedlung, stam, stuttgart, taut, weissenhof, wuerttemberg, wurttemberg,
    Weissenhof Siedlung model houses built in 1927 for the modern architecture exhibition in Stuttgart , 3015989.jpg, 1927, architecture, baden, behrens, building, built, construction, corbusier, deutschland, exhibition, frank, germany, gropius, houses, landmark, le, mies, model, modern, out, rationalism, rationalist, rohe, sharoun, siedlung, stam, stuttgart, taut, weissenhof, wuerttemberg, wurttemberg,

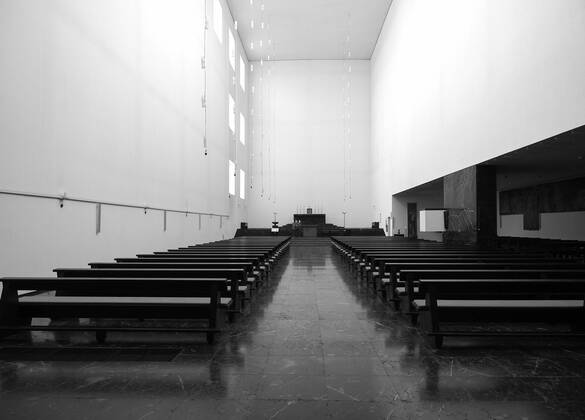
  • AACHEN, GERMANY - CIRCA AUGUST 2019: Fronleichnamskirche (meaning Corpus Christi church) designed by Rudolf Schwarz, model released, , property released, , 32705242.jpg, fronleichnamskirche, corpus, christi, church, aachen, germany, 2019, rudolf schwarz, rudolf, schwarz, architecture, building, landmark, town, city, urban, cityscape, editorial, modern, rationalism, st fronleichnam, fronleichnam, aix la chapelle, aquisgrana, nordrhein, westfalen, north rhine, westphalia, deutschland, german, europe, european, eu
    AACHEN, GERMANY - CIRCA AUGUST 2019: Fronleichnamskirche (meaning Corpus Christi church) designed by Rudolf Schwarz, model released, , property released, , 32705242.jpg, fronleichnamskirche, corpus, christi, church, aachen, germany, 2019, rudolf schwarz, rudolf, schwarz, architecture, building, landmark, town, city, urban, cityscape, editorial, modern, rationalism, st fronleichnam, fronleichnam, aix la chapelle, aquisgrana, nordrhein, westfalen, north rhine, westphalia, deutschland, german, europe, european, eu

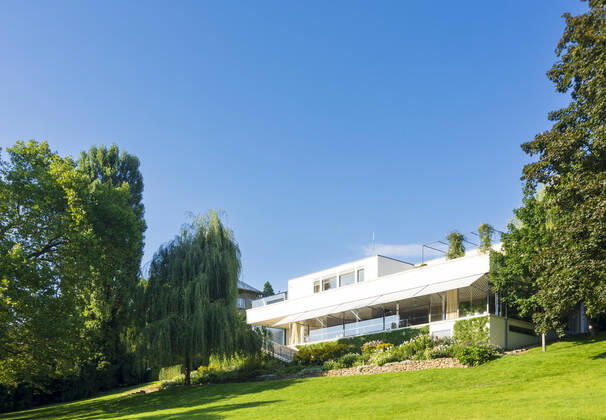
  • Villa Tugendhat, house built according to plans by the architect Ludwig Mies van der Rohe Brno (Brünn) Jihomoravsky, South Moravia, Sü Czech

    Villa Tugendhat, house built according to plans by the architect Ludwig Mies van der Rohe Brno (Brünn) Jihomoravsky, South Moravia, Sü Czech

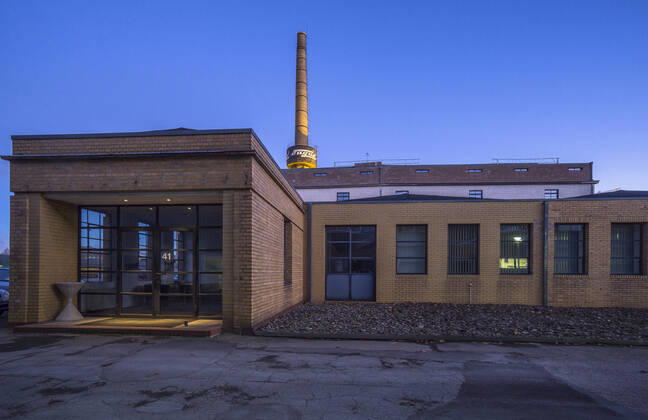
  • Germany, Lower Saxony, Alfeld, UNESCO World Heritage site Fagus Factory in the evening, PVC00962

    Germany, Lower Saxony, Alfeld, UNESCO World Heritage site Fagus Factory in the evening, PVC00962

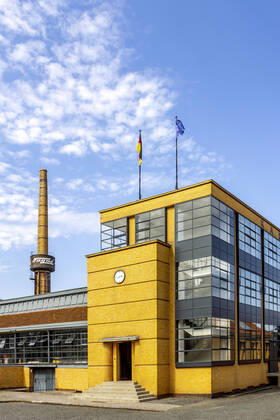
  • Germany, Lower Saxony, Alfeld, Fagus Factory, PU01467

    Germany, Lower Saxony, Alfeld, Fagus Factory, PU01467

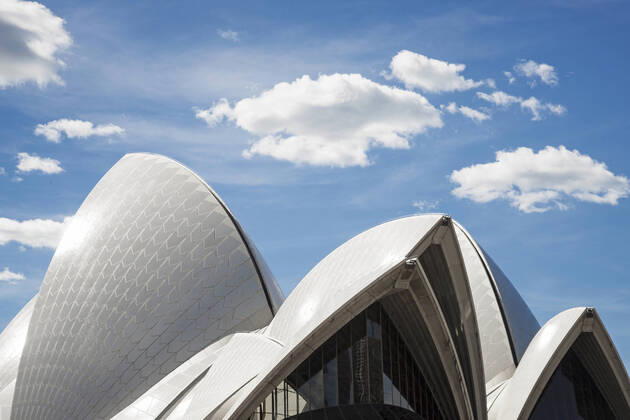
  • Architektur von Jorn Utzon sydney opera house detail in australia Copyright: xWWW.JACKMALIPAN.NETx 9205236

    Architektur von Jorn Utzon sydney opera house detail in australia Copyright: xWWW.JACKMALIPAN.NETx 9205236

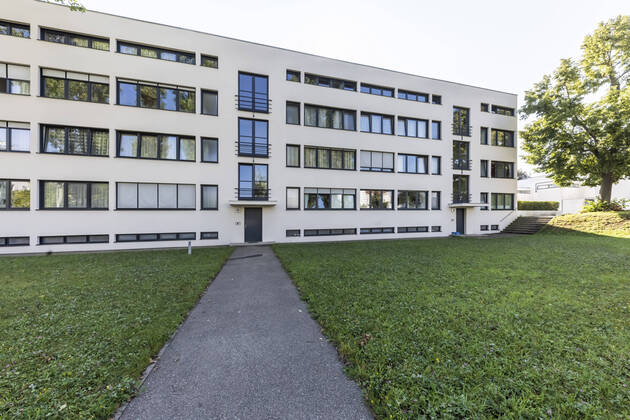
  • Ludwig Mies van der Rohe Weissenhofsiedlung on the Killesberg in Stuttgart The Werkbundsiedlung was built in 1927 by the Deutscher Werkbund under the direction of Ludwig Mies van der Rohe by leading representatives of the New Building movement, partly using experimental materials 28 08 2021 Germany, Baden Württemberg, Stuttgart

    Ludwig Mies van der Rohe Weissenhofsiedlung on the Killesberg in Stuttgart The Werkbundsiedlung was built in 1927 by the Deutscher Werkbund under the direction of Ludwig Mies van der Rohe by leading representatives of the New Building movement, partly using experimental materials 28 08 2021 Germany, Baden Württemberg, Stuttgart

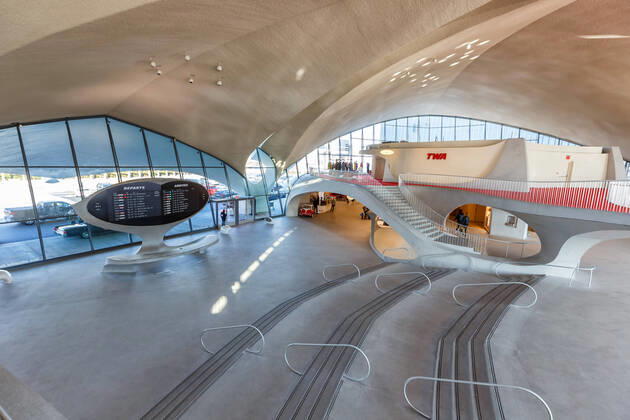
  • New York, United States 1 March 2020 TWA Hotel Terminal at the New York John F Kennedy JFK Airport in the United States. 1084203734

    New York, United States 1 March 2020 TWA Hotel Terminal at the New York John F Kennedy JFK Airport in the United States. 1084203734

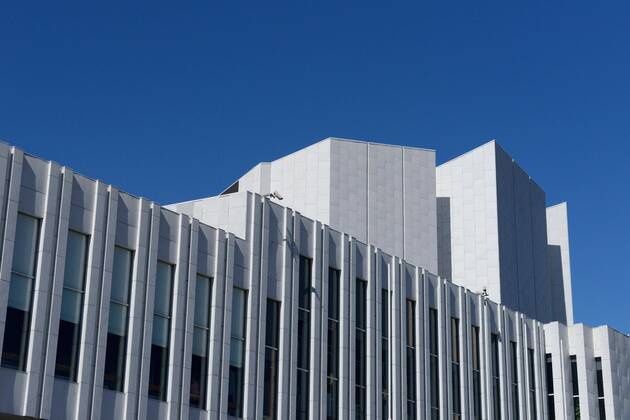
  • Finlandia Hall, white marble, architect Alvar Aalto, Helsinki, Finland, Europe Copyright: imageBROKER/J.xPfeiffer iblpjr05185307.jpg

    Finlandia Hall, white marble, architect Alvar Aalto, Helsinki, Finland, Europe Copyright: imageBROKER/J.xPfeiffer iblpjr05185307.jpg

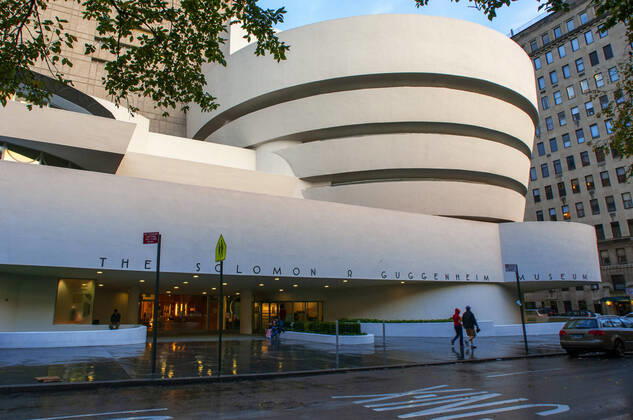
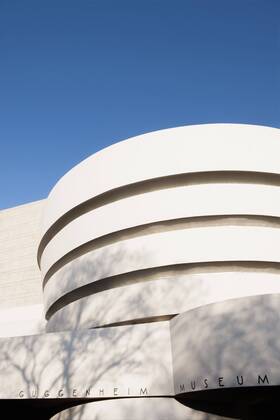
  • The Solomon R. Guggenheim Museum, Five avenue Manhattan, New York City, New York, USA New York New York USA Copyright: xSergixReboredox SRE-BS5912

    The Solomon R. Guggenheim Museum, Five avenue Manhattan, New York City, New York, USA New York New York USA Copyright: xSergixReboredox SRE-BS5912

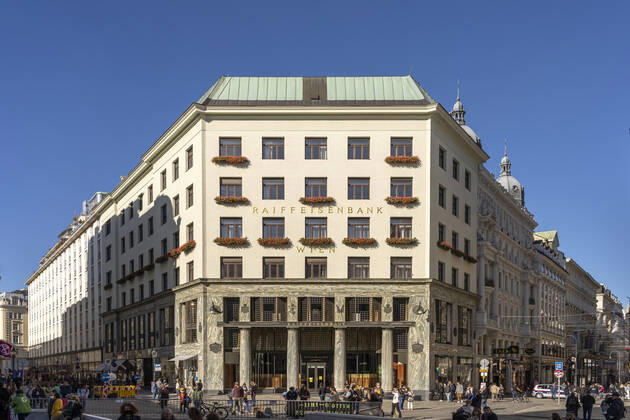
  • Looshaus The Looshaus at Michaelerplatz, Vienna, Austria, Europe The Looshaus at Michaelerplatz, Vienna, Austria, Europe

    Looshaus The Looshaus at Michaelerplatz, Vienna, Austria, Europe The Looshaus at Michaelerplatz, Vienna, Austria, Europe

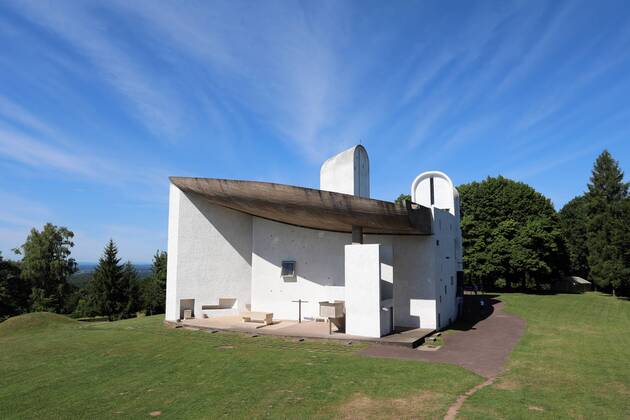
  • France: Notre Dame de Haut, Ronchamp Notre Dame du Haut chapel in Ronchamp, France, designed by architect Le Corbusier. The chapel is on the UNESCO World Heritage List.  DominicxDudley

    France: Notre Dame de Haut, Ronchamp Notre Dame du Haut chapel in Ronchamp, France, designed by architect Le Corbusier. The chapel is on the UNESCO World Heritage List. DominicxDudley

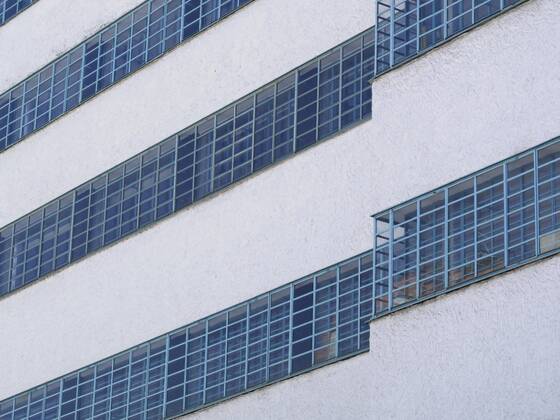
  • Windows in the former tobacco factory in Linz, Austria. A 1920s building, in concrete, with wide bands of windows to suit the original factory requirement for ventilation. Converted factory building. Austria  Copyright: xRainerxSchoditschx 15249-130-1

    Windows in the former tobacco factory in Linz, Austria. A 1920s building, in concrete, with wide bands of windows to suit the original factory requirement for ventilation. Converted factory building. Austria Copyright: xRainerxSchoditschx 15249-130-1

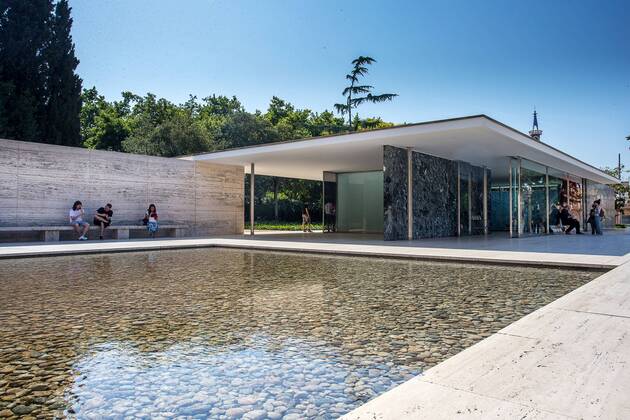
  • Barcelona - Deutscher Pavillon Europa, Spanien, Barcelona, Katalonien, Stadt, city, katalonische, katalan, Barcelona-Pavillon (auf Katalanisch Pavello alemany öDeutscher Pavillon˜ bzw. Pavello Mies van der Rohe) Ausstellungspavillon des Deutschen Reichs auf der Weltausstellung 1929 in Barcelona (Exposicio Internacional de Barcelona), Architekt Ludwig Mies van der Rohe (1886 1969). Der Deutsche Pavillon diente der Selbstdarstellung der Weimarer Republik und sollte durch seine Neuartigkeit und Präzision die Leistungsfähigkeit der deutschen Industrie und des Handwerks symbolisieren, Moderne, 20iger Jahre, Ausstellungspavillon,
    Barcelona - Deutscher Pavillon Europa, Spanien, Barcelona, Katalonien, Stadt, city, katalonische, katalan, Barcelona-Pavillon (auf Katalanisch Pavello alemany öDeutscher Pavillon˜ bzw. Pavello Mies van der Rohe) Ausstellungspavillon des Deutschen Reichs auf der Weltausstellung 1929 in Barcelona (Exposicio Internacional de Barcelona), Architekt Ludwig Mies van der Rohe (1886 1969). Der Deutsche Pavillon diente der Selbstdarstellung der Weimarer Republik und sollte durch seine Neuartigkeit und Präzision die Leistungsfähigkeit der deutschen Industrie und des Handwerks symbolisieren, Moderne, 20iger Jahre, Ausstellungspavillon,
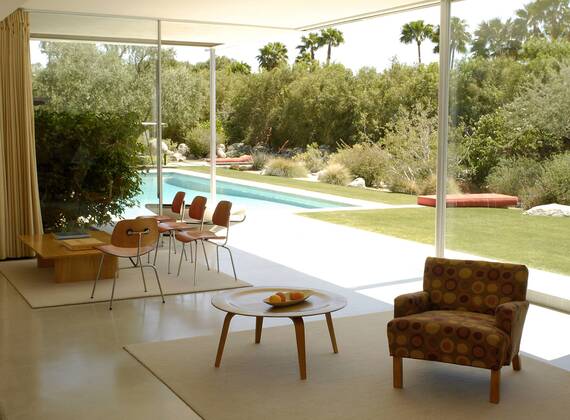
  • April 10, 2008; Palm Springs, CA, USA; Living room area of the KAUFMANN HOUSE, built in 1946 by architect Richard Neutra. It is an impotant example of modernist residential architecture  - ZUMAHous 20080410_vau_y66_034

    April 10, 2008; Palm Springs, CA, USA; Living room area of the KAUFMANN HOUSE, built in 1946 by architect Richard Neutra. It is an impotant example of modernist residential architecture - ZUMAHous 20080410_vau_y66_034

  • Guggenheim Museum, New York City, United States of America, North America Copyright: CraigxEaston Editorial Use Only 1212-359

    Guggenheim Museum, New York City, United States of America, North America Copyright: CraigxEaston Editorial Use Only 1212-359

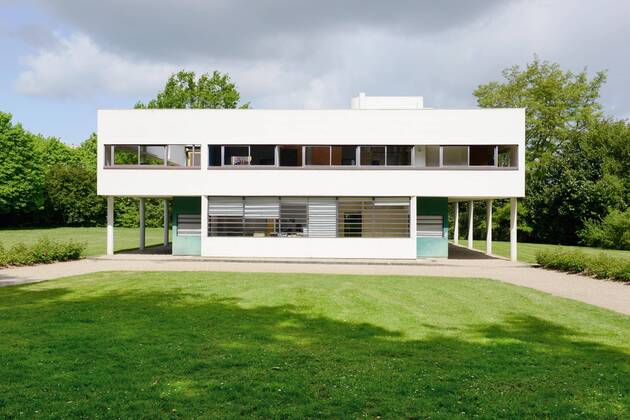
  • 50th anniversary of architect Le Corbusier s death Villa Savoye, a renowned modernist villa designed by famous Swiss-born architect Le Corbusier, is seen in Poissy, France, on May 6, 2015. Exhibitions and other events are being held across Europe to mark the 50th anniversary of his death.

    50th anniversary of architect Le Corbusier s death Villa Savoye, a renowned modernist villa designed by famous Swiss-born architect Le Corbusier, is seen in Poissy, France, on May 6, 2015. Exhibitions and other events are being held across Europe to mark the 50th anniversary of his death.

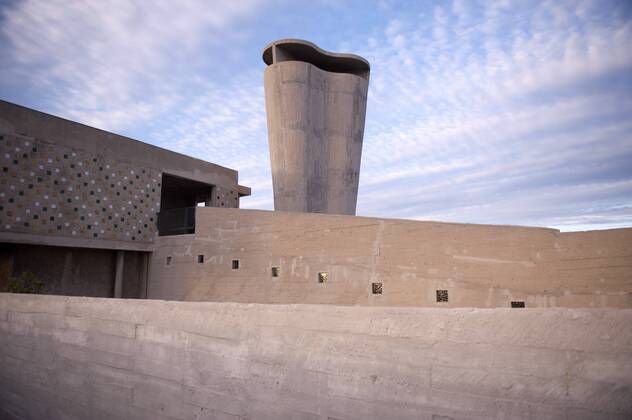
  • Unite d habitation by Le Corbusier, Marseille FRANKREICH, France, Marseille, Provence, 25.01.2014 Dachterrasse der Unite d habitation in der Cite radieuse vom Architekten Le Corbusier in Marseille. Gebaut zwischen 1947 - 52. Roof Terrace of the Unite d habitation in the Cite radieuse by architect Le Corbusier in Marseille. The pioneering block of flats were built in 1946-52. The Unite d Habitation is the name of a modernist residential housing design principle developed by Le Corbusier, with the collaboration of painter-architect Nadir Afonso. The concept formed the basis of several housing developments designed by him throughout Europe with this name. The most famous of these developments is located in south Marseille.

    Unite d habitation by Le Corbusier, Marseille FRANKREICH, France, Marseille, Provence, 25.01.2014 Dachterrasse der Unite d habitation in der Cite radieuse vom Architekten Le Corbusier in Marseille. Gebaut zwischen 1947 - 52. Roof Terrace of the Unite d habitation in the Cite radieuse by architect Le Corbusier in Marseille. The pioneering block of flats were built in 1946-52. The Unite d Habitation is the name of a modernist residential housing design principle developed by Le Corbusier, with the collaboration of painter-architect Nadir Afonso. The concept formed the basis of several housing developments designed by him throughout Europe with this name. The most famous of these developments is located in south Marseille.

Collections
Curations